Planning de-risked
Full planning permission is recorded as granted for the residential-led scheme.
Private investment opportunity · Bournemouth
A consented transformation of an underused town-centre site, bringing together 211 homes, flexible commercial space, public-realm improvements, landscaping and coordinated works to the existing car park and access routes.
Richmond Gardens presents the opportunity to deliver a substantial mixed-use development within Bournemouth town centre. The consented proposal combines four new blocks with commercial space, public-realm improvements, landscaping and coordinated changes to the existing multi-storey car park and surrounding access.
Its scale, approved planning position and broad package of site improvements create a credible platform for investors seeking exposure to a major South Coast regeneration project.
Full planning permission is recorded as granted for the residential-led scheme.
Four residential blocks are combined with a flexible ground-floor commercial unit and supporting infrastructure.
Public realm, landscaping, access, cycle parking and works to the existing public car park form part of the approved proposal.
The approved project comprises four blocks of up to 12 storeys, 211 flats, a flexible ground-floor commercial unit, access-road realignment, parking and servicing facilities, landscaping, public-realm improvements and alterations to the existing public car park.
Accommodation schedule
The consented scheme provides approximately 12,420 m² of residential net internal area, together with resident amenity space, landscaped communal gardens and roof terraces.
| Unit type | Homes | Typical size | Mix |
|---|---|---|---|
| Studio | 28 | 41.4 m² | 13% |
| 1 bed · 2 person | 69 | 51.4 m² | 33% |
| 2 bed · 3 person | 77 | 62.8 m² | 36% |
| 2 bed · 4 person | 24 | 72.4 m² | 11% |
| 3 bed · 4 person | 13 | 87.8 m² | 6% |
| Total | 211 | Approx. 12,420 m² NIA | 100% |
Full planning permission has been granted for 211 homes, commercial space and associated improvements. The scheme does not require on-site affordable housing, with any payment subject to a financial viability assessment to be submitted to the Council. The Section 106 agreement also covers biodiversity, car-club provision, CCTV, Dorset Heathlands, public-realm improvements and highway works.
The Council accepted a non-material amendment to the operative planning permission, revising the submission triggers for hard landscaping, soft landscaping and biodiversity details under Conditions 9, 10 and 11. The original planning permission remains in force.
View planning documents BCP Council application reference: 7-2019-1179-BG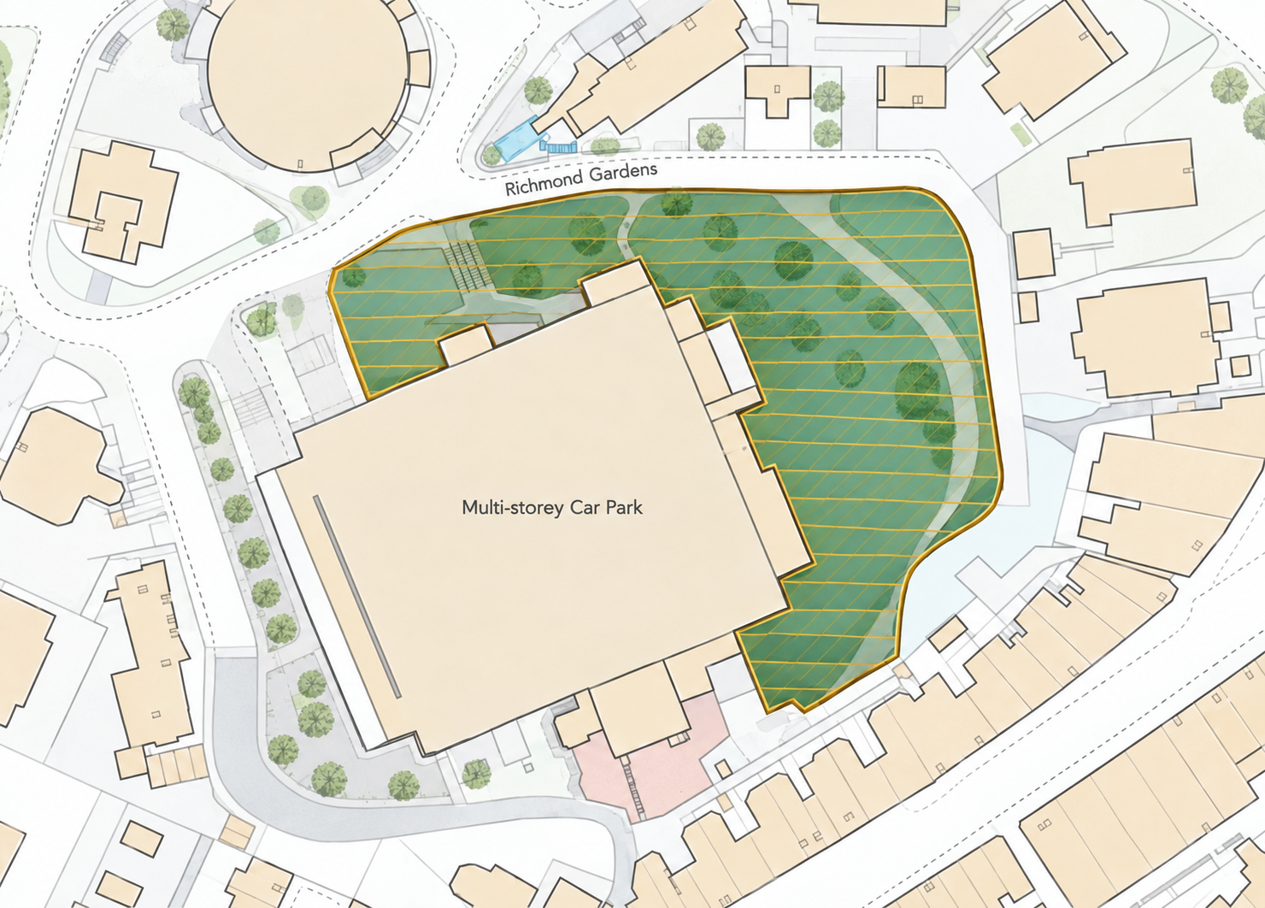
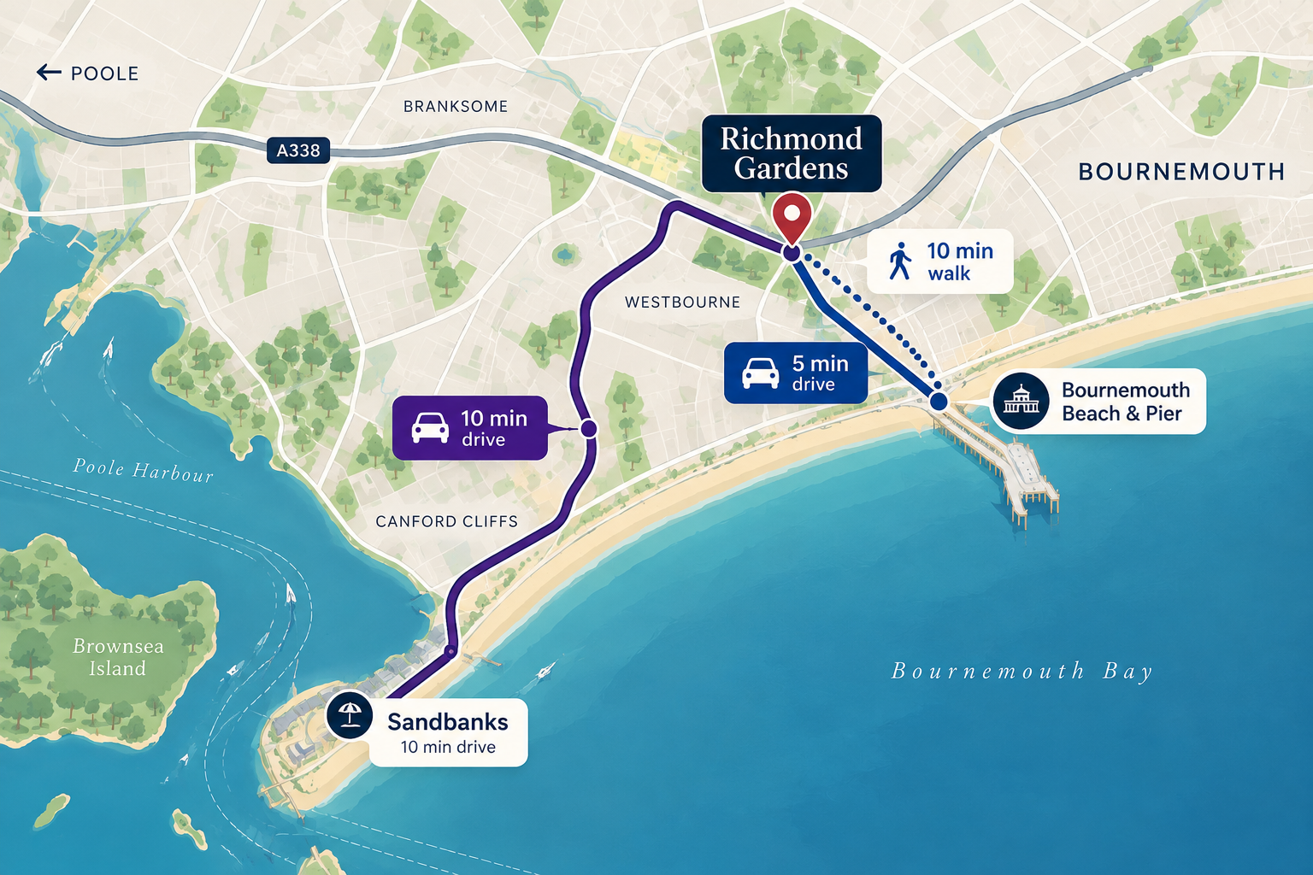
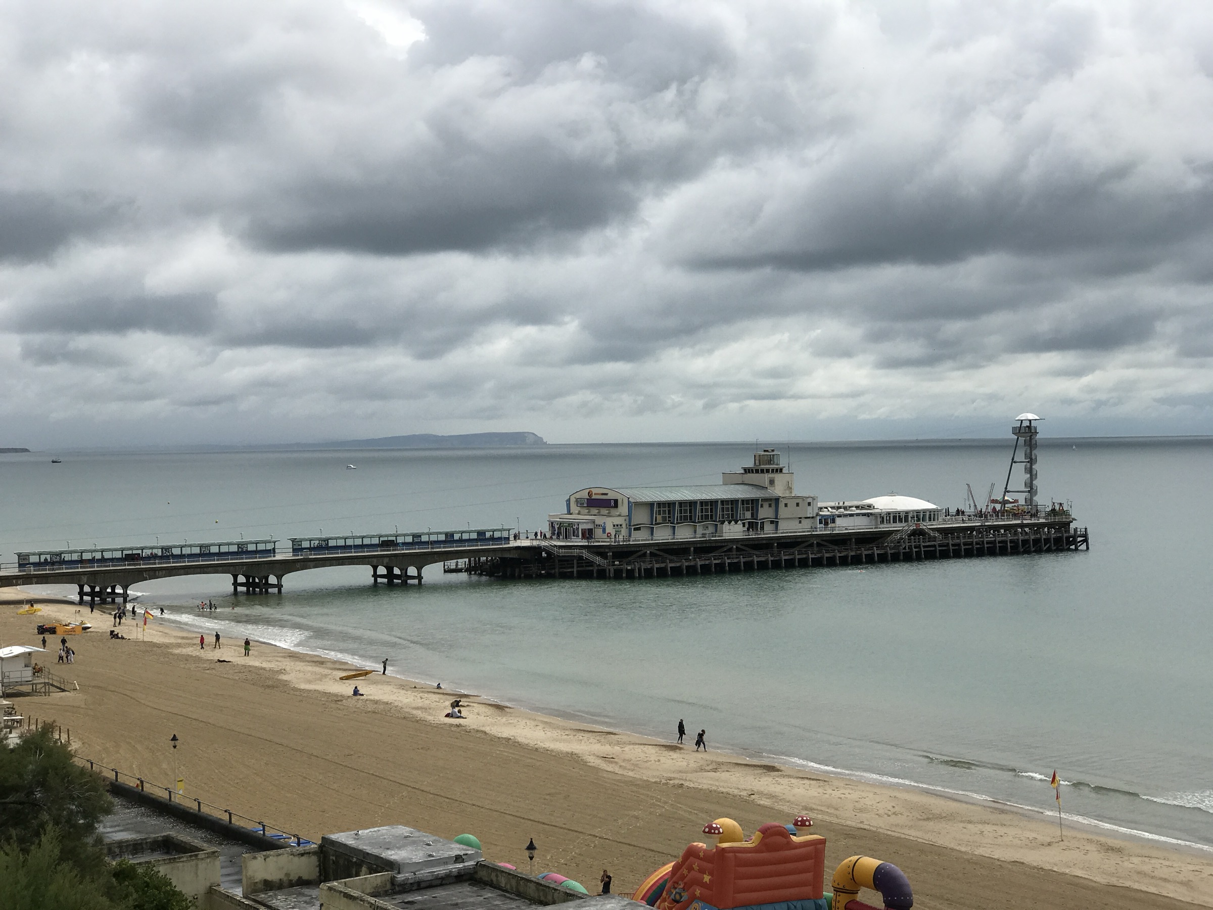
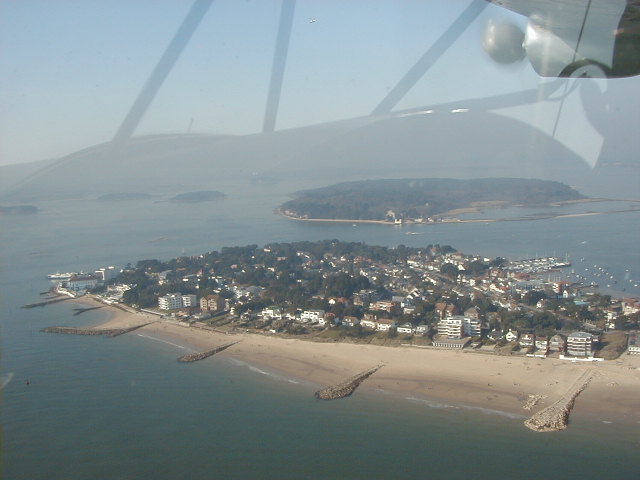
Bournemouth Pier by Jonathan Hutchins and Sandbanks from the air by Barry Deakin, both licensed under CC BY-SA 2.0 via Wikimedia Commons. Images are displayed with crops.
The proposed buildings combine light and dark brickwork, articulated façades, balconies and landscaped rooflines to create a varied composition across the site.
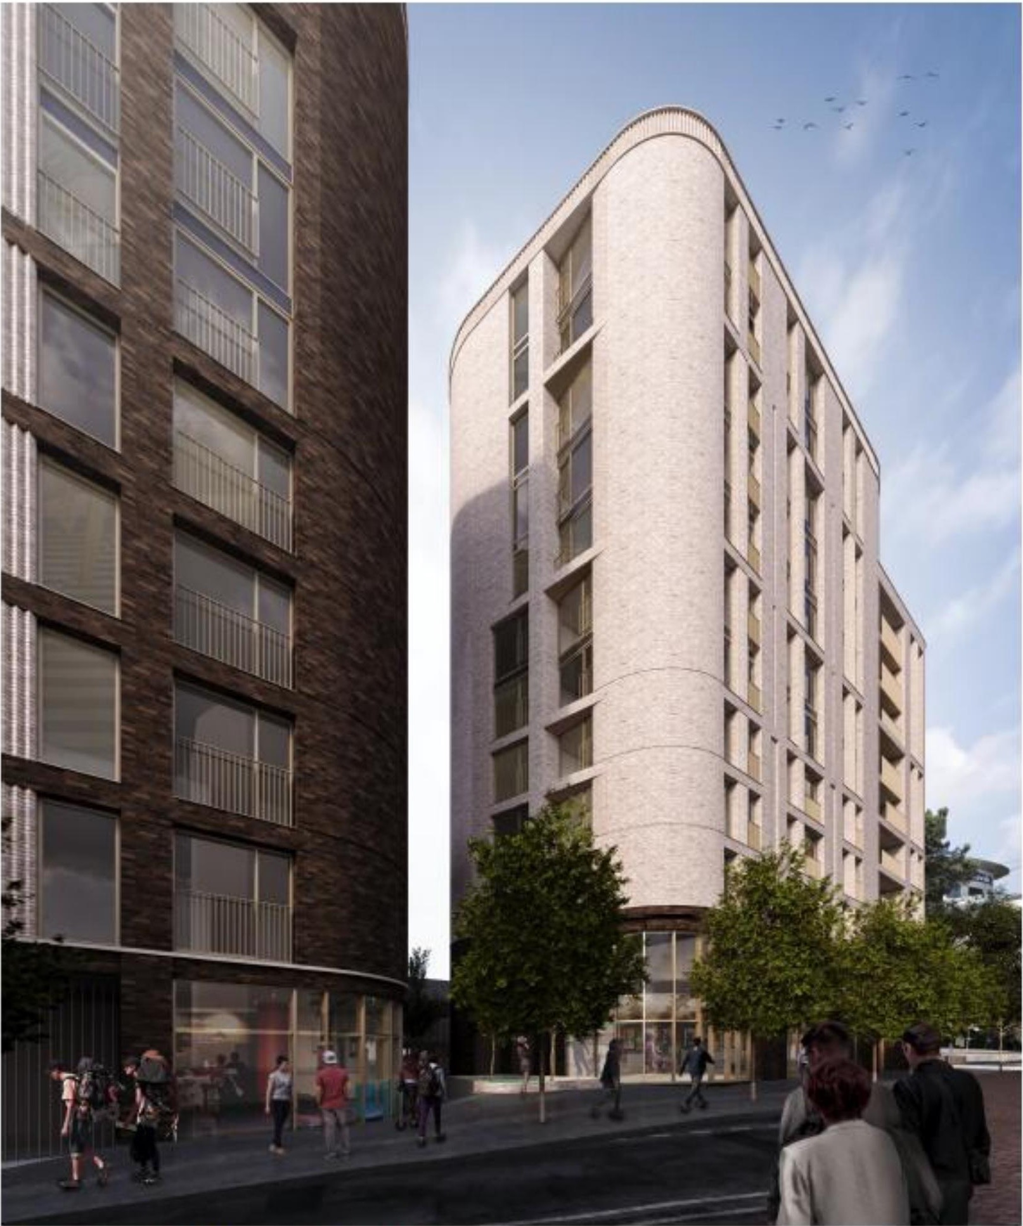
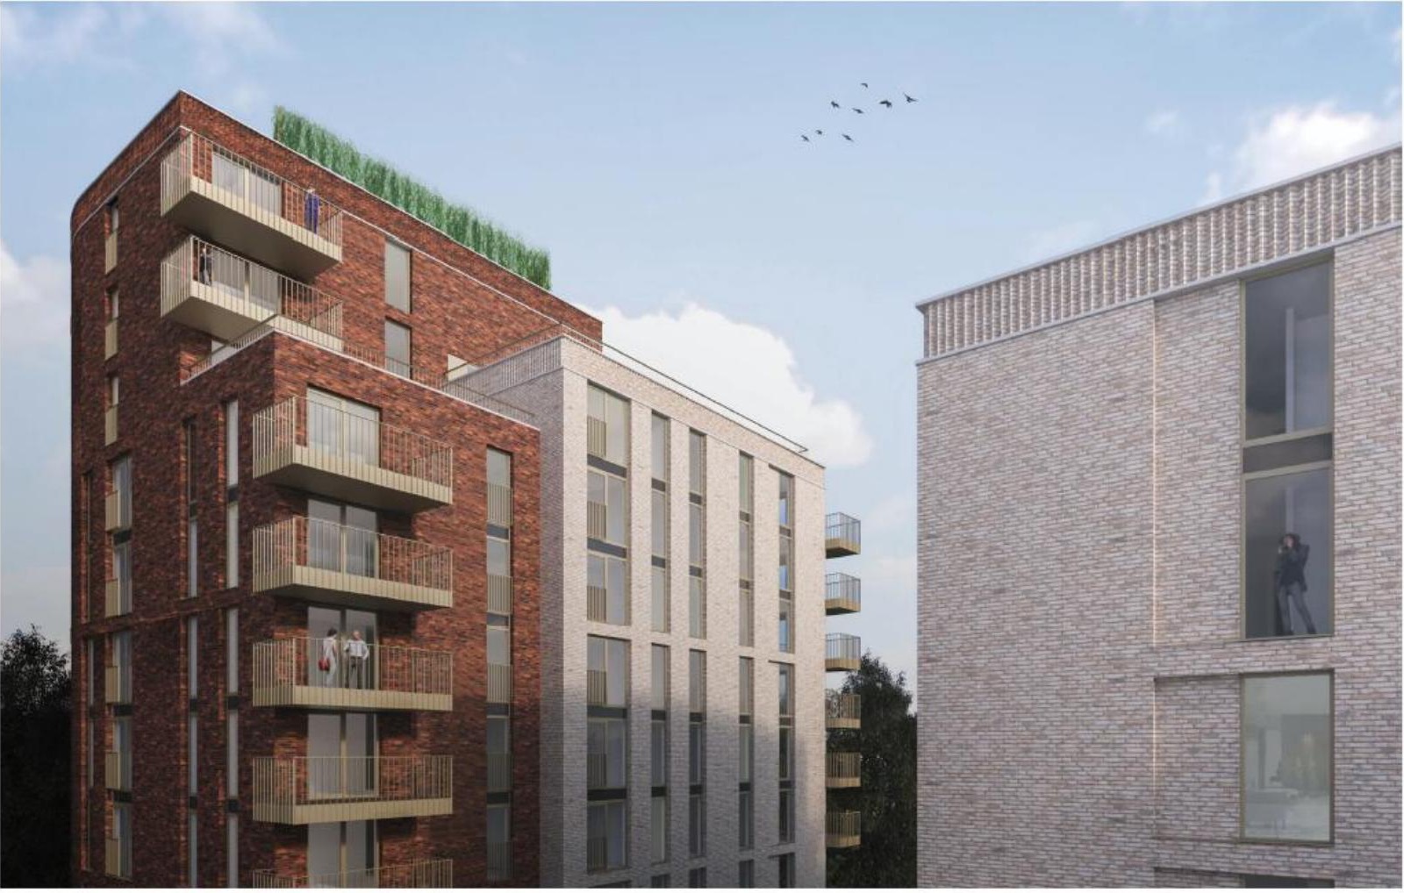
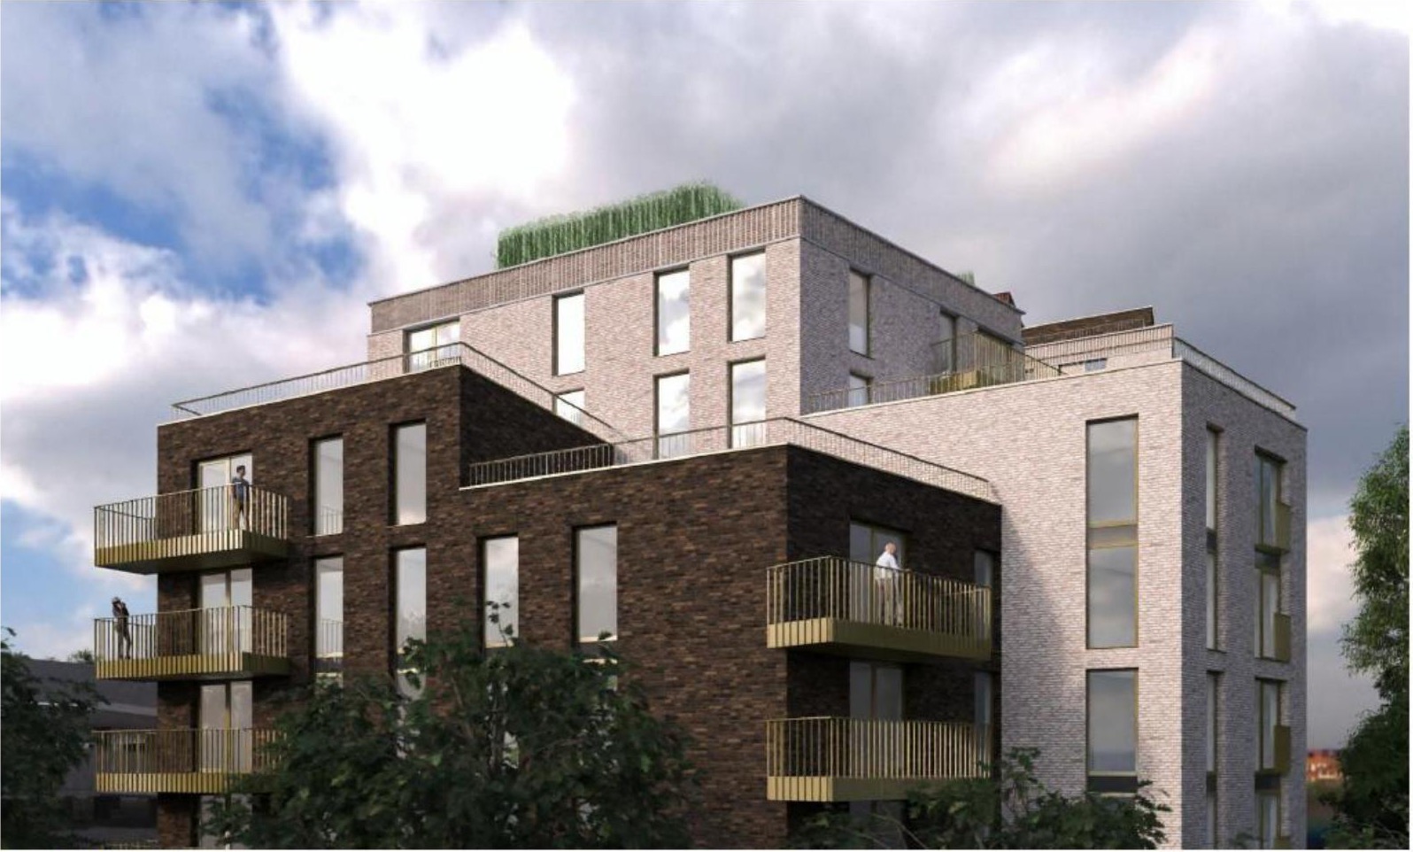
Architectural visualisations reproduced from the Richmond Gardens valuation report and shown for illustrative purposes.
Qualified parties may request access to the investment memorandum, 1:1,250 Ordnance Survey site-boundary extract, accommodation schedule, projected and actual cost schedule, delivery assumptions and supporting due-diligence material through the introducing party.
Request the investor pack Commercial terms, funding structure and forecasts are intentionally not published on this public overview.Important information. This website is provided for introductory purposes only. It does not constitute an offer, investment advice, legal advice or a recommendation to enter into any transaction. All areas, figures, ownership matters and rights positions are subject to independent verification, legal due diligence and contract. Prospective investors should rely only on formally issued transaction documents and their own professional advisers.